
Common Land Terms Explained for Australian Home Buyers
26th June 2023
Pre-Construction During Construction First Home Buyer Investor Upsizing & Downsizing Legal & Contracts
Buying land to build a home? Learn what titled land, settlement, easements, setbacks and other common land terms mean before you sign.
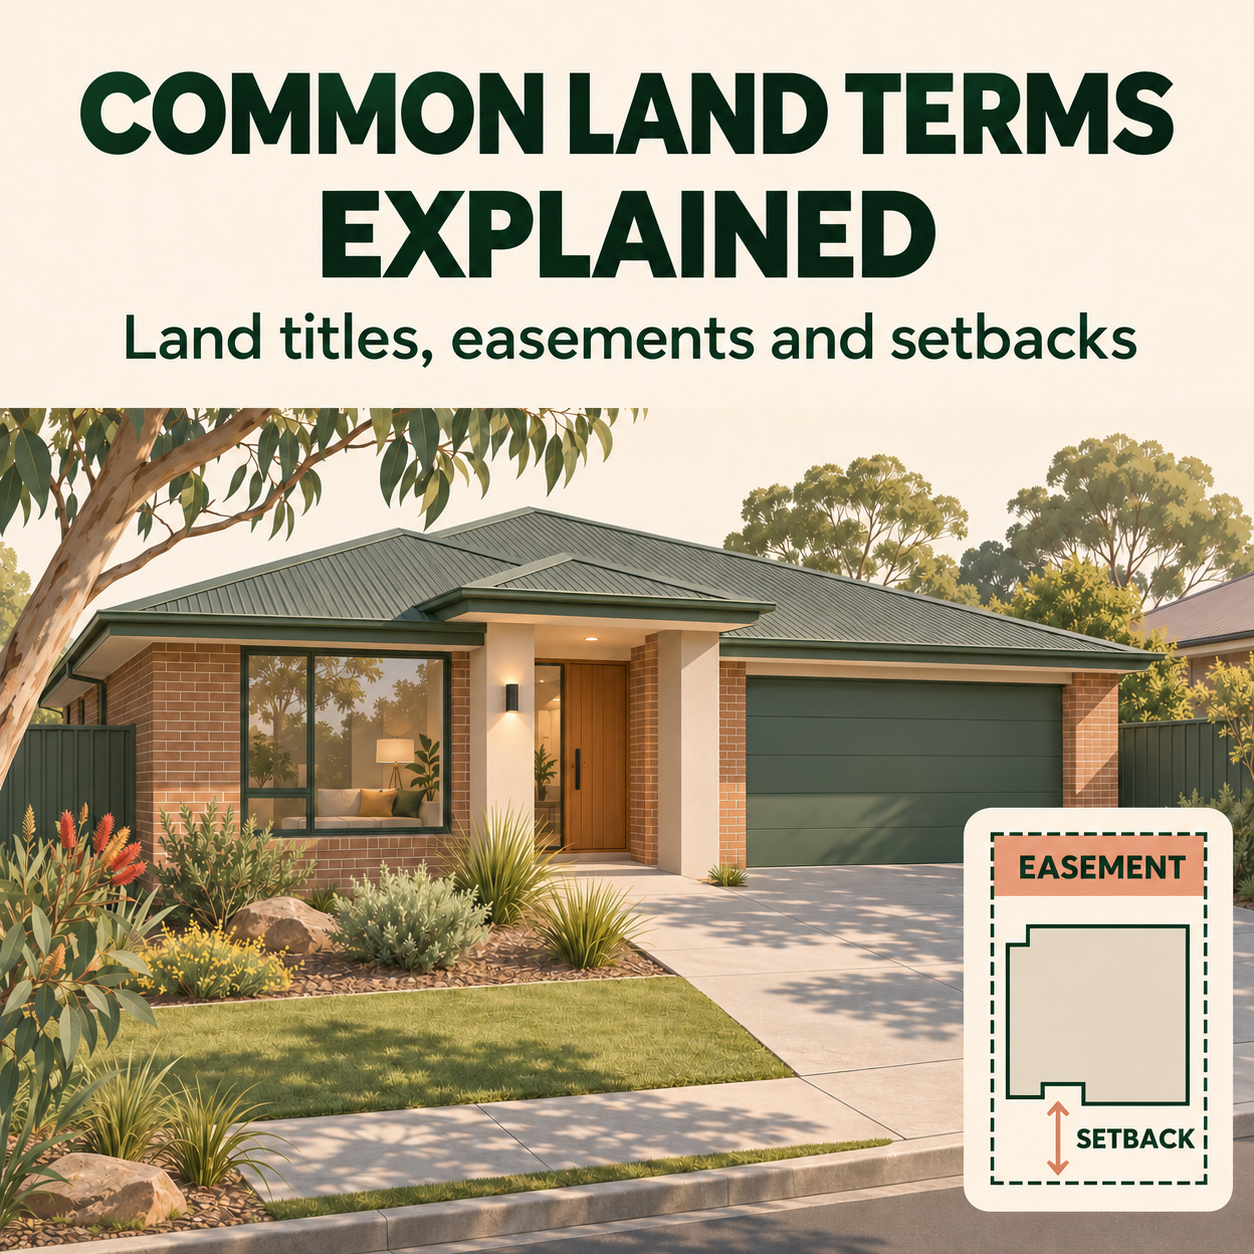
Common land terms explained for Australian home buyers
Buying land to build a new home can feel like learning another language. Your developer says the block is untitled, your builder asks for the engineering plans, and the contract mentions an easement. Which of those details affects when you can build, whether your floor plan fits, or how much you might need to budget for site costs?
In this episode of the Home Building Hub podcast, Colin Bischof and Darren Brennan explain the land terms you’re likely to hear when buying a block. The Victorian examples are especially useful if you’re looking in a new estate around Melbourne or regional Victoria. Planning and building requirements vary by location, so check what applies to your specific lot.
Land deposits, settlement and title registration
Land deposit
The land deposit is the initial payment towards the purchase price of your block. The hosts discuss 5% and 10% deposits as examples. Your contract sets the amount and when it’s due. Ask your conveyancer or solicitor to review the land contract and explain the payment dates before you sign.
Land settlement
Settlement is when the purchase is completed. The deposit is credited towards the purchase price, the remaining amount and any adjustments are handled, and the land transfer is arranged. Your conveyancer or solicitor generally coordinates with your lender if you’re borrowing. Check whether the contract sets a fixed date or ties settlement to an event such as registration of the plan of subdivision. Consumer Affairs Victoria property definitions
Titled land vs untitled land
Titled land has a registered title for the individual lot. If you buy a titled block, settlement can usually proceed sooner under the contract. Your build start will still depend on settlement, the site being ready and the necessary approvals.
Untitled land is typically sold off the plan before the individual lot has a registered title. Estate roads or services may still be under construction. You can use the time to discuss floor plans and budgets with a builder, but the developer’s estimated title date may move. Check how a delay could affect your finance arrangements, settlement timetable and how long the builder’s price is valid under your agreement. Consumer Affairs Victoria guide to buying off the plan
The land documents that help you choose a floor plan
Plan of subdivision
The plan of subdivision (POS) is the drawing to start with when checking a block’s layout. Find your lot number, then look for the frontage, depth, orientation and any easements or restrictions recorded on the plan. Review the notes and any extra sheets, since restrictions can be easy to miss if you only look at the map. If you’re buying off the plan, confirm whether you’re looking at a proposed or registered version. Land Use Victoria guidance on subdivision plans
Engineering plans
Estate engineering plans help your builder understand how the land and surrounding infrastructure are designed. Depending on the detail provided, they may show lot corner levels, roads, drainage, driveway crossovers or a batter, which is a sloped bank. Ask the developer for the latest plans if they aren’t in your paperwork.
A drop from the street to the back fence might affect driveway design, earthworks or retaining. Engineering plans help your builder flag those costs early, with site investigations and design needed to confirm the scope.
Easements
An easement gives another party a right to use part of the land for a specific purpose, such as accessing a sewer or drainage line. It can run along the rear or side of a block, so check its location and width before choosing a floor plan.
Building over or near an easement can affect the layout or require approval or a different footing design. Ask your conveyancer to identify the restriction and your builder to check how it affects the house and site costs. Land Use Victoria guidance on subdivision plans
Estate covenants, building envelopes and setbacks
Estate covenants and design guidelines can affect how your home looks and how it sits on the block. Check for requirements covering the facade, roof, driveway materials, fencing and landscaping. A standard design can fit the block on paper and still need changes to meet the estate’s requirements.
A Memorandum of Common Provisions (MCP) is a document that may be referenced in the title or land paperwork. It can contain detailed restrictions about where you can build or how high the home can be. Ask for the full document so your conveyancer and builder can check the provisions that apply to your lot.
A building envelope defines the area within which the home may be placed, subject to any other applicable controls. A setback is the required distance between a boundary and a part of the building. Check the front, side and rear setbacks, and ask whether a separate garage setback applies. Those distances determine how much of the advertised lot width and depth your floor plan can actually use.
Victorian planning and building terms to check
-
ResCode
refers to Victorian residential development standards. Depending on the applicable controls, matters to check can include siting, height, overlooking and overshadowing. Ask your builder or building surveyor which requirements apply to your lot.
-
Small Lot Housing Code
sets standards for eligible lots in parts of Victoria. The episode mentions Types A and B, and a later version of the code introduced Type C. Check the subdivision documents and confirm the applicable code version and lot type before relying on a design.
-
Bushfire Attack Level (BAL)
is a site-specific measure of potential bushfire exposure used to determine relevant construction requirements. In Victoria, you can use VicPlan to check whether the lot is mapped in a designated bushfire prone area, then ask your builder or building surveyor about the applicable assessment and what it could mean for the quote.
Victoria’s guidance on building in designated bushfire prone areas
Fill, compaction reports and boundary pegs
Fill is soil or other material placed to raise or reshape the ground. A Level 1 compaction report, where available, records supervision and testing of engineered fill. Ask the developer for the report if the block contains fill. Your builder and engineer can use it alongside site investigations to design the slab and footings and work out whether additional foundation work is needed.
Boundary pegs, also called survey pegs, are physical markers that help identify where the lot sits on the ground. If pegs are missing or appear to have moved, a licensed surveyor can carry out a re-establishment survey to confirm the boundaries and mark them as needed. Before signing, ask your conveyancer whether the contract addresses missing pegs and who would pay for any survey.
Glossary of common land terms
Frequently asked questions
Can I choose a builder before my land titles?
Yes. You can discuss designs, estimated site costs and timing while you wait. Before committing, ask what happens to the price and build timetable if the title date slips, and have any agreement you plan to sign reviewed.
What documents should I give my builder before choosing a floor plan?
Start with the plan of subdivision, estate design guidelines and any building envelope or MCP. Request the engineering plans and any available compaction report as well. Ask the builder to show you how the proposed home fits around setbacks and easements, and flag any site costs that still need confirmation.
Does a titled block mean I can start building straight away?
Title registration helps clear the way for settlement. Ask your builder what else is needed before work can start, including site investigations, final drawings and permits.
Key Takeaways
- Ask your conveyancer to check the deposit, settlement timing and any conditions linked to title registration before you sign.
- Give your builder the subdivision and engineering plans early so they can check how the house fits and flag likely site costs.
- Check easements, setbacks and estate restrictions against your actual floor plan, including the garage.
- Confirm which Victorian planning, building and bushfire requirements apply to your lot if you’re building in Victoria.
Watch or listen to Common Land Terms Explained with Colin Bischof and Darren Brennan on YouTube
About the Home Building Hub Podcast
The Home Building Hub podcast, hosted by industry experts Colin Bischof and Darren Brennan, is Australia’s premier resource for new home buyers. With weekly episodes featuring special guests, the podcast provides objective, high-quality insights into the home building process - completely free and without sales pitches. From understanding financing options to navigating the complexities of building a new home, each episode is packed with actionable advice and tips. Explore more episodes at http://www.homebuildinghub.com.au and join our growing community of informed home buyers.
Disclaimer
This article was generated by AI based on a transcript of our podcast episode and may contain inaccuracies or omissions. Whilst we’re all about providing value to you, this article should not be considered as legal or financial advice. It contains general information only and is based on the content discussed during the podcast episode. This information is relevant to the episode’s release date and may not be applicable at the time of reading. Always seek independent professional advice tailored to your personal situation before making any legal or financial decisions.
Term Meaning
- POS - Plan of subdivision showing the layout and boundaries of lots.
- Crossover - The vehicle access between the road and the property boundary.
- Batter - A sloped bank formed by cutting or filling ground.
- MCP - Memorandum of Common Provisions that can set out restrictions affecting the lot.
- Building envelope - The area within the lot where a dwelling may be placed, subject to applicable controls.
- BA - Bushfire Attack Level, a measure of potential bushfire exposure at the building site.