
Retaining Walls When Building a New Home - Don't Be Blindsided
20th July 2026
Finance & Budgeting Pre-Construction Design & Trends Post-Construction First Home Buyer Design & Trends
Building on a sloping block? Learn how retaining walls can affect site costs, house design and landscaping, plus what to ask before buying land.
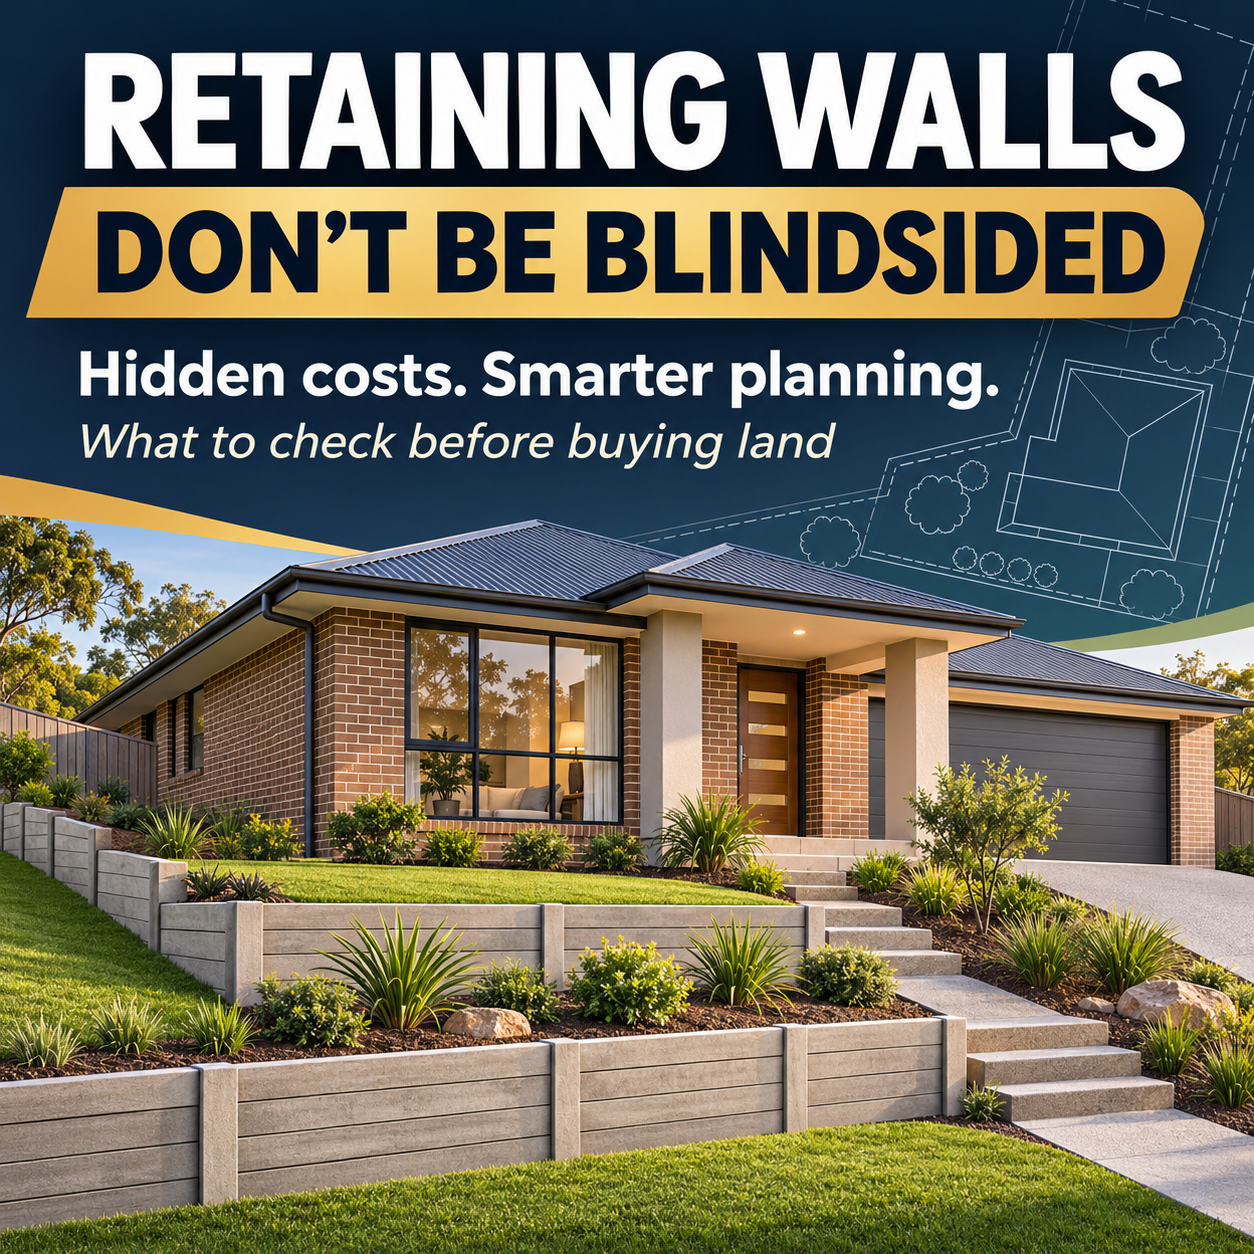
Retaining Walls When Building a New Home - Don't Be Blindsided
Buying a block of land is exciting. You can already picture the facade, the kitchen and where the outdoor setting will go. But have you thought about how the ground levels will work?
Retaining walls can be a significant part of building a new home, particularly on smaller blocks or land with a slope. Overlooking them early can leave you with unexpected costs, changes to your floor plan or a backyard that is harder to use than you imagined.
In this episode of the Home Building Hub podcast, Colin Bischof and Darren Brennan explain why retaining walls deserve attention before you buy land, what they can mean for your building budget and which questions to put to your builder.
What Is a Retaining Wall?
A retaining wall holds back soil where there is a change in ground level. When building a new home, it may be needed where soil is excavated or added to create a suitable platform for the house.
The hosts discuss three common material options:
- Timber sleepers.
- Concrete sleepers.
- Brick or masonry retaining walls.
The appropriate solution depends on the site and design. Appearance is only part of the decision. Soil conditions, wall height, drainage, nearby structures and available space also need consideration.
Does a Nearly Flat Block Need Retaining Walls?
A block does not have to look steep to create a retaining wall requirement.
Colin and Darren explain that even around 500 mm of fall can matter, particularly on a narrow block. That is an example of a level difference that may need attention, rather than a universal trigger for retaining.
Think about the difference between a 500 mm drop across a 10-metre-wide block and the same drop along a 30-metre-long block. The total change in height is the same, but the slope and its relationship to the house are different.
Before assuming a block is flat, ask about:
- The fall from front to back.
- Any side-to-side fall, also called crossfall.
- Level changes diagonally across the block.
- The proposed house and garage levels.
- The levels of neighbouring land and existing structures.
A visual inspection is a starting point. Have the relevant engineering plans or survey information reviewed by your builder and the appropriate professionals before committing to a design.
Why Smaller Blocks Can Make Retaining More Complicated
On a larger block, there may be room for the ground to slope gradually away from the house. This approach is often described as battering.
On a smaller lot, there may be much less room between the home and the boundary. A gradual slope might take up space you need for access, a path or your outdoor living area.
As the hosts explain, putting a large home on a compact block can leave fewer options for managing changes in level.
That makes it worth looking at the house and land together. A floor plan that fits the advertised lot dimensions may still need adjustments once the ground levels and retaining requirements are considered.
How Retaining Walls Can Affect Your House Design
Retaining walls are more than an extra line in the budget. They can influence where your home sits and how it feels to live in.
Colin and Darren discuss potential effects on:
- House width and position: Space needed for retaining may affect the proposed footprint or setbacks.
- Construction access: Trades, equipment and scaffolding need room to operate.
- Natural light: A high retaining wall with a fence above it can shade nearby windows.
- Side access: A narrow passage may become less practical once level changes are addressed.
- Outdoor areas: Retaining can help create usable garden terraces or flatter lawn areas.
- Driveways and entrances: Ground levels need to work with the garage, paths and entry.
One example discussed is a double-storey home where a neighbouring fence, proposed excavation and retaining wall leave insufficient space for scaffolding. Resolving that issue may require a change to the house design.
The earlier these details are understood, the easier it is to compare your options.
Retaining Wall Costs - Why the Block Price Is Only Part of the Story
A cheaper block does not always lead to a cheaper finished home.
In the episode, the hosts describe two packages with the same house design and similar lot sizes in the same street. One required substantially more retaining, contributing to a price difference of around $30,000.
They also discuss examples involving retaining costs of $15,000 and amounts reaching $40,000 to $50,000. These are illustrations from the conversation, not a price guide or a quote for your project.
Factors discussed that can influence costs include:
- The length and height of the walls.
- The material and engineered design.
- Soil conditions and excavation requirements.
- Footing and post requirements.
- Drainage behind the walls.
- Access for machinery and contractors.
- The relationship to neighbouring structures.
- Additional retaining needed for landscaping.
The useful comparison is the total cost of the land, home and intended outdoor works. A small saving on land can disappear quickly if that block needs substantially more site work.
Are Retaining Walls Included in Fixed Site Costs?
Do not assume a fixed site cost allowance covers every retaining wall you will need.
The hosts highlight an important distinction between retaining required to construct the home and retaining required to finish the landscaping.
Your builder may have allowed for the house platform while leaving garden terraces, lawn levelling or other outdoor works outside the scope.
Ask for written clarification of:
- Which retaining walls are included.
- Where they will be located and their proposed heights.
- Which materials are allowed for.
- Whether drainage and relevant design work are included.
- Whether landscaping retaining is included or excluded.
- Which amounts are fixed and which remain allowances or subject to further assessment.
Even with a turnkey package, check the actual plans, specifications and inclusions. The package description alone does not explain the full scope.
Plan Retaining Walls and Landscaping Together
It is easy to put landscaping in the “we'll sort that out later” category. But retaining walls can determine whether that future backyard plan is practical.
The hosts encourage buyers to consider the finished property before the house is built.
Ask yourself:
- Where will the lawn sit, and how level do you want it to be?
- How will you move between the house and garden?
- Will there be terraces or changes in level?
- How will contractors reach the backyard after construction?
- Have drainage and any necessary safety measures been considered?
Retaining walls can be a positive investment in the way you use your land. A thoughtfully planned terrace may create a much more usable outdoor area than a steep slope. The aim is to understand that outcome and its cost early.
Are There Alternatives to Retaining Walls?
Depending on the site, your builder and engineer may be able to assess other approaches.
One option discussed in the episode is a deepened edge beam, involving a deeper structural beam at the edge of the slab. Darren explains that this approach helped avoid some retaining at his own home.
It will not suit every project, and it is not automatically cheaper. Ask your builder whether it is appropriate and how the complete cost and finished ground levels compare.
Other possibilities discussed include choosing a design that better suits the slope, considering a split-level home on suitable sites or selecting a different block altogether.
The best option depends on the land, the proposed home and the builder's capabilities.
Boundaries, Permits and Neighbours - Questions to Resolve Early
The episode also raises questions about responsibility for retaining walls and why buyers should avoid assuming a neighbour will pay half.
Treat cost responsibility as something to establish for your particular circumstances. If your budget depends on a contribution from someone else, resolve that before relying on it.
Similarly, do not treat a wall height mentioned in a podcast as a universal permit exemption. Ask your building surveyor or relevant local authority which requirements apply to your proposed works.
Practical questions include:
- Has the property boundary been accurately established?
- Is a re-establishment survey needed?
- How will the works affect neighbouring land or structures?
- Who will confirm the design and approval requirements?
- Who is responsible for arranging and paying for each part of the work?
The hosts recommend early, calm conversations with neighbours where relevant. Clear plans and an agreed understanding are a better starting point than assumptions.
Questions to Ask Before Buying Land or Signing a Building Contract
Use this checklist when discussing a block with your builder:
- What is the fall across the block, including diagonally?
- Can you explain the engineering plans or survey levels to me?
- Has the developer already benched the land or provided retaining walls?
- What retaining will this specific house design require?
- Will retaining affect the house width, position, windows or access?
- What is included in the building quote, and what is excluded?
- What extra retaining might my landscaping need?
- Are there suitable alternatives, such as a deepened edge beam?
- Are there estate requirements for the appearance or materials?
- Can an estimator, engineer or design team member clarify anything still uncertain?
If the sales consultant cannot answer a technical question, ask them to refer it to the appropriate person within the building team.
Glossary of Retaining Wall and Site Terms
- Fall: The difference in ground height between points on a block.
- Crossfall: A slope running across the block from one side to the other.
- Cut and fill: Excavating soil from higher areas and adding fill to lower areas to achieve proposed levels.
- Batter: A sloping ground surface used to transition between levels.
- Benching: Forming a more level platform or a series of platforms on sloping land.
- Deepened edge beam: A deeper structural beam at the slab edge, designed for the particular project.
- Siting: The position of the proposed home on the block.
- Re-establishment survey: A survey to establish the position of existing property boundaries.
- Variation: A change to the agreed building work that may affect the contract price or timing.
Frequently Asked Questions
Can a small amount of slope require a retaining wall?
Yes. The hosts explain that even a modest level difference can matter on a compact block. Whether retaining is needed depends on the proposed house levels, available space and site-specific assessment.
Will my builder include retaining walls in the quote?
That depends on the scope of the quote. Ask the builder to distinguish retaining needed for construction from additional landscaping retaining, and confirm the inclusions in writing.
Can retaining walls affect my floor plan?
They can. Retaining requirements may influence the house position, width, side access and construction access. Nearby walls and fences can also affect natural light.
Is a deepened edge beam cheaper than a retaining wall?
It may be an option on some sites, but there is no automatic saving. Ask your builder and engineer to assess suitability and compare the complete solutions.
Should I leave retaining walls until after handover?
Understand the requirements and costs before committing, even if some work will happen later. Leaving the planning until handover can create budget and access problems.
Does my neighbour have to pay half?
Do not assume a shared contribution. Establish responsibility for the specific works and seek appropriate advice if it is unclear or disputed.
Key Takeaways
- Retaining walls can be needed on blocks that look almost flat.
- Smaller lots can leave less room to manage slopes without retaining.
- Ground levels can affect your house design, access, natural light and outdoor space.
- Compare the overall land and construction cost, rather than the land price alone.
- Confirm building retaining and landscaping retaining separately in your quote.
- Ask about suitable alternatives and get technical questions reviewed by the right professionals.
- Understand the block before signing the land or building contract.
Want to understand retaining walls before you commit to a block? Watch or listen to “Retaining walls - Don't be blindsided” with Colin Bischof and Darren Brennan.
About the Home Building Hub Podcast
About the Home Building Hub Podcast: The Home Building Hub podcast, hosted by industry experts Colin Bischof and Darren Brennan, is Australia’s premier resource for new home buyers. With weekly episodes featuring special guests, the podcast provides objective, high-quality insights into the home building process - completely free and without sales pitches. From understanding financing options to navigating the complexities of building a new home, each episode is packed with actionable advice and tips. Explore more episodes at http://www.homebuildinghub.com.au and join our growing community of informed home buyers.
Disclaimer: This article was generated by AI based on a transcript of our podcast episode and may contain inaccuracies or omissions. Whilst we’re all about providing value to you, this article should not be considered as legal or financial advice. It contains general information only and is based on the content discussed during the podcast episode. This information is relevant to the episode’s release date and may not be applicable at the time of reading. Always seek independent professional advice tailored to your personal situation before making any legal or financial decisions.