Buying a Narrow Lot? What to Check Before You Build
3rd August 2026
Finance & Budgeting Pre-Construction Legal & Contracts First Home Buyer Investor Upsizing & Downsizing Design & Trends
Buying a narrow lot in Australia? Learn what to check about setbacks, garages, open space and house designs before committing to a block.
Buying a Narrow Lot? What to Check Before You Build
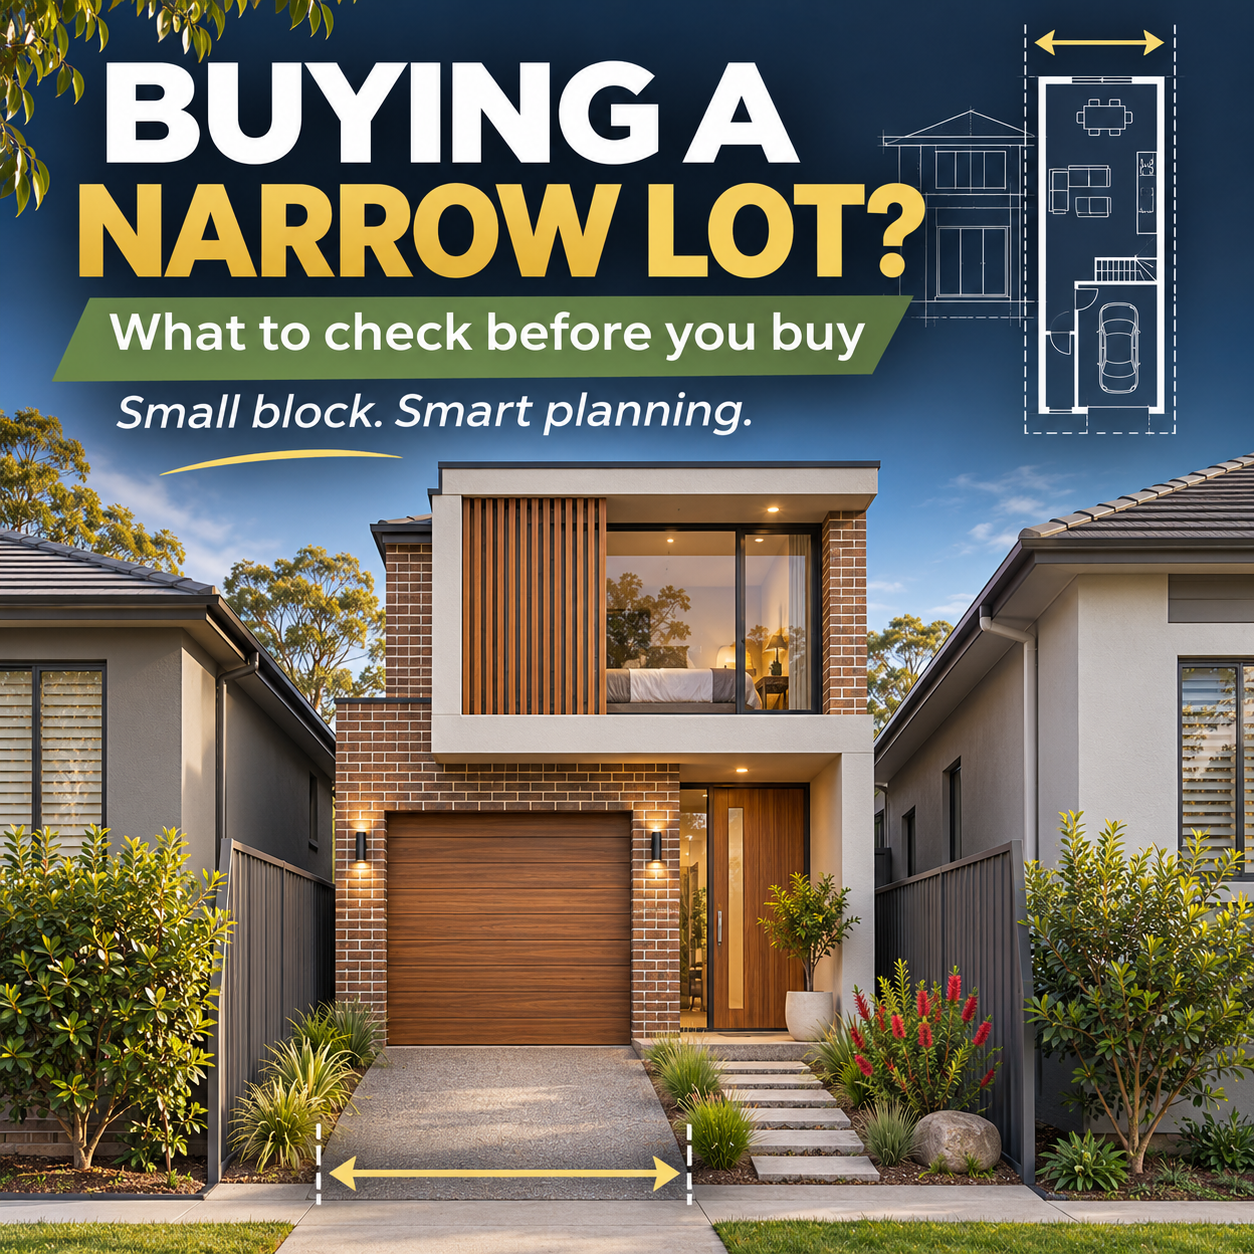
A narrow block can look like a great way to get into a new home. The land price is appealing, the location suits you and you have already spotted a floor plan you love.
But will that home actually fit?
In this episode of the Home Building Hub podcast, Colin Bischof and Darren Brennan explain why buying a narrow lot takes more than checking its frontage. Boundary walls, garage restrictions, outdoor space and sunlight can all affect what you can build.
Their message is simple - have the block and your preferred house design assessed together before committing to the land.
The discussion focuses on Victorian examples, but the questions are useful for buyers across Australia. The rules and approval pathways need to be checked for your particular location.
What Is a Narrow Lot?
For this episode, Colin and Darren focus mainly on blocks around 8.5 metres to 10.5 metres wide, along with even narrower sites.
That is a practical description, rather than a universal legal definition. A narrow lot and a small lot are also different things:
- A narrow lot has a limited frontage or width.
- A small lot has a limited total land area.
- A block can be narrow and deep without having a particularly small total area.
This matters because the width affects your floor plan, while the area and planning controls can affect which rules apply.
A listing that says a home “suits a 10.5-metre block” is a starting point. It does not confirm that the home suits every block with that frontage.
1. Confirm the Planning Rules Before Buying the Land
One of the first questions to ask is which planning and building requirements apply.
In Victoria, Colin and Darren discuss the Small Lot Housing Code and lots identified as Type A, Type B or Type C. The applicable classification can influence the design and siting requirements.
Official Victorian guidance explains that the Code can provide an exemption from a planning permit for a dwelling on an eligible lot under 300 square metres where the relevant scheme provides the exemption and the design complies. It does not apply automatically to every small block.
The Code has also been updated, with transitional arrangements affecting which version applies. Your consultant needs to confirm the code version and classification recorded for your lot.
Before buying, ask:
- Does the Small Lot Housing Code apply to this specific lot?
- Which lot type and code version apply?
- Where are these details recorded in the subdivision and title documents?
- Does the proposed home meet the applicable requirements?
- Is a planning permit required?
- What separate building approvals are needed?
If the developer has not yet confirmed the classification, treat the design assessment as unresolved. Do not assume that the most favourable setbacks will be available.
For official information, see the Victorian Planning Authority’s Small Lot Housing Code guidance and the Victorian Government’s explanation of the updated standards and transition.
2. Check Whether You Can Build on Both Side Boundaries
Building on both side boundaries can help make a narrow home work. However, that option needs to be confirmed for the site.
As Colin explains, a requirement to leave access along one side can reduce the available house width and rule out a preferred design.
Ask your builder to check:
- Whether walls can be built on each side boundary.
- Any easements and associated access requirements.
- Restrictions affecting neighbouring properties.
- Requirements imposed by relevant authorities.
- How the proposed home fits within the resulting buildable area.
The hosts also describe situations where different requirements applied along opposite sides of the same lot because the neighbouring blocks were different.
The practical lesson is to assess each boundary individually.
Where Will the Meter Box Go?
Boundary walls also affect the location of services.
Colin notes that on some designs, the electricity meter box ends up in the porch because there is no suitable side location. Other services may also need a position near the front.
Ask to see these locations on the plans early. Their placement can affect the entrance and street appearance.
3. Make Sure the Garage Is Allowed
A double garage might fit across the block on paper and still fail the estate’s design requirements.
Colin and Darren discuss restrictions intended to prevent garages from dominating the frontage. Approval can depend on the garage width, street appearance, front entrance and other design controls.
Before assuming you can have a double garage, check:
- The estate design guidelines.
- Any Memorandum of Common Provisions, or MCP.
- Restrictions on garage frontage.
- The required garage and driveway setbacks.
- Requirements for the front door and street-facing facade.
- The parking layout and how it will work day to day.
Some narrow homes use a single garage with another parking space in the driveway. Others use a tandem arrangement, with one vehicle behind another.
Tandem parking may suit your household, but think about who leaves first each morning and how often cars will need to be moved.
The hosts also discuss how the point used to measure a garage setback can affect a tight design. Have your builder confirm the applicable measurement method rather than relying on a generic dimension.
4. Ask About the Length of Walls on Boundaries
Permission to build on a boundary does not necessarily allow a continuous wall for the full length of the home.
The hosts explain that boundary wall limits can affect how much of the garage and adjoining rooms can sit along that side.
If too much wall is proposed, the design may need:
- A shorter footprint.
- Rooms moved or rearranged.
- A section set back from the boundary.
- A courtyard or another break in the wall.
Colin shares an example where an overlooked boundary wall restriction prevented a customer from getting the design they expected.
Ask your consultant to assess both the location and length of boundary walls before you rely on the floor plan.
5. Check Private Open Space and Sunlight Together
The backyard is not simply whatever remains after the house fits.
A design may need to provide a specified amount of private open space, suitable dimensions and access to sunlight. Your front garden may not qualify as the required private outdoor area.
In the episode, Darren uses examples involving 24 square metres of private open space and a separate sunlight requirement. These figures relate to the requirements being discussed and should not be treated as universal rules for every lot, classification or code version.
Ask your builder:
- How much private open space does this design need?
- What minimum dimensions apply?
- Can more than one outdoor area contribute?
- How is sunlight assessed?
- Do the house, fences or neighbouring buildings affect compliance?
Why Orientation Can Change Which Home Fits
The direction the block faces can affect how shadows fall across the yard.
The hosts explain that a house which works on one orientation may need a shorter footprint on another to provide enough sunlight to the outdoor space.
They discuss examples of deeper rear yards being needed because of shadows from the home or fence. Those measurements depend on the assumptions used, including building and fence heights.
Have the builder assess the actual site orientation and proposed design. A standard floor plan showing a three-metre backyard is not proof that the arrangement will work on your land.
6. Design for Natural Light, Ventilation and Everyday Living
A home can fit on the block and still feel cramped or dark.
Colin and Darren encourage buyers to consider the quality of the spaces, rather than focusing only on bedroom numbers or total floor area.
Courtyards can help bring light into rooms beside boundary walls. A thoughtfully positioned skylight may also improve a central kitchen or living area.
Discuss:
- Where daylight will enter bedrooms and living spaces.
- How rooms will receive ventilation.
- Whether a courtyard could improve the layout.
- How windows relate to neighbouring homes.
- Whether skylights would be useful.
- The balance between daylight, privacy and thermal comfort.
Your designer and building surveyor need to assess the applicable requirements. Relabelling a room does not remove the need to consider its intended use.
Think About Access and Storage
Small practical details can make a big difference after moving in.
If there is no side access and no rear garage door, how will you get gardening equipment into the backyard?
Walk through the plan with these questions in mind:
- Can bins and outdoor equipment be moved easily?
- Is there enough linen and general storage?
- Where will cleaning equipment go?
- Can you maintain the courtyard and garden conveniently?
- Does the furniture layout leave comfortable circulation space?
An extra bedroom is less useful if achieving it removes the storage or living space your household needs.
Can a Narrow Lot Be a Good Buy?
Yes - a narrow lot can produce an appealing, practical home when the land and design work together.
Colin shares that his two most recent builds were on lots approximately 7.6 metres and 8.5 metres wide. He explains that carefully planned courtyards and access to natural light helped make the homes work.
Potential advantages include:
- A lower land purchase price than some larger blocks in the same area.
- Less outdoor maintenance.
- The opportunity to prioritise location over land size.
- A compact home that suits your household’s needs.
However, compare the total land and build cost. Design changes, an alternative layout or a different approval pathway may affect the budget and timing.
A narrow block offers value when it supports a home you can afford and enjoy living in.
Your Narrow Lot Checklist Before You Buy
Ask an experienced consultant or builder to review the block against a preliminary site plan.
Confirm:
- Lot width, depth, area and orientation.
- Title restrictions, subdivision documents and easements.
- Applicable planning controls, code version and lot classification.
- Front, side and rear setbacks.
- Boundary wall permissions and length limits.
- Garage, driveway and parking requirements.
- Estate design guidelines and MCP restrictions.
- Private open space and sunlight requirements.
- Daylight, ventilation and privacy.
- Service locations, storage and backyard access.
- Design changes, approval requirements and their likely costs.
The aim is to understand what the block can deliver before the purchase locks in your options.
Frequently Asked Questions
Can I build a double garage on a 10.5-metre-wide block?
Possibly. Colin and Darren discuss designs that can achieve this, but the answer depends on boundary setbacks, garage frontage restrictions, the house design and estate requirements.
Does every Victorian block under 300 square metres qualify for the Small Lot Housing Code?
No. Eligibility depends on the applicable planning scheme and how the lot is identified. The relevant code version and design compliance also need to be confirmed.
Why might a narrow lot house design need to be shortened?
Rear yard sunlight requirements, setbacks, boundary wall limits and other site restrictions can reduce the available footprint.
Can a courtyard improve a narrow home?
Yes. A courtyard can create opportunities for windows, daylight, ventilation and usable outdoor space. Its dimensions and location still need to meet the applicable requirements.
Should I choose the land or house first?
Assess them together. A preliminary site assessment can help establish whether your preferred home, parking and outdoor space will work on the block before you commit.
Glossary of Terms
- Frontage: The width of the block along its street boundary.
- Setback: The required distance between a building or part of it and a boundary or other specified reference.
- Small Lot Housing Code: Victorian design and siting standards available for eligible small lots, subject to the applicable planning scheme and lot identification.
- Plan of subdivision: A plan showing how land is divided into lots, along with relevant boundaries and other recorded details.
- Easement: A legal right for another party to use a defined part of the land for a specified purpose, such as drainage or services.
- Wall on boundary: A building wall constructed on a property boundary.
- Private open space: Outdoor space intended for the private use of the home’s occupants, subject to applicable requirements.
- MCP: Memorandum of Common Provisions, a document that can set out restrictions applying to land.
- Tandem garage: A garage with vehicles parked one behind the other.
- Habitable room: A room used for normal domestic activities, such as a bedroom or living room.
Key Takeaways
- Assess the block and house design together before committing to the land.
- Frontage alone does not tell you whether a home will fit.
- Confirm the applicable planning controls, code version and lot classification.
- Check boundary walls, garage restrictions and estate design requirements early.
- Assess backyard dimensions and sunlight together.
- Prioritise natural light, storage and everyday access.
- A narrow lot can deliver a great home with the right design and advice.
Watch or Listen to the Full Episode
Before buying a narrow block, hear Colin Bischof and Darren Brennan explain the traps to check and the design opportunities worth exploring.
Watch or listen to “Narrow Lots - Before You Buy, Listen to This” on YouTube.
About the Home Building Hub Podcast
The Home Building Hub podcast, hosted by industry experts Colin Bischof and Darren Brennan, is Australia’s premier resource for new home buyers. With weekly episodes featuring special guests, the podcast provides objective, high-quality insights into the home building process - completely free and without sales pitches. From understanding financing options to navigating the complexities of building a new home, each episode is packed with actionable advice and tips. Explore more episodes at http://www.homebuildinghub.com.au and join our growing community of informed home buyers.
Disclaimer
This article was generated by AI based on a transcript of our podcast episode and may contain inaccuracies or omissions. Whilst we’re all about providing value to you, this article should not be considered as legal or financial advice. It contains general information only and is based on the content discussed during the podcast episode. This information is relevant to the episode’s release date and may not be applicable at the time of reading. Always seek independent professional advice tailored to your personal situation before making any legal or financial decisions.