House Plan Abbreviations Explained for Australian Buyers
10th July 2023
Finance & Budgeting Pre-Construction Design & Trends
Learn how to read Australian house plans and what common abbreviations like WIP, CSD, OBS and GPO mean. Know what to check on your builder’s drawings.
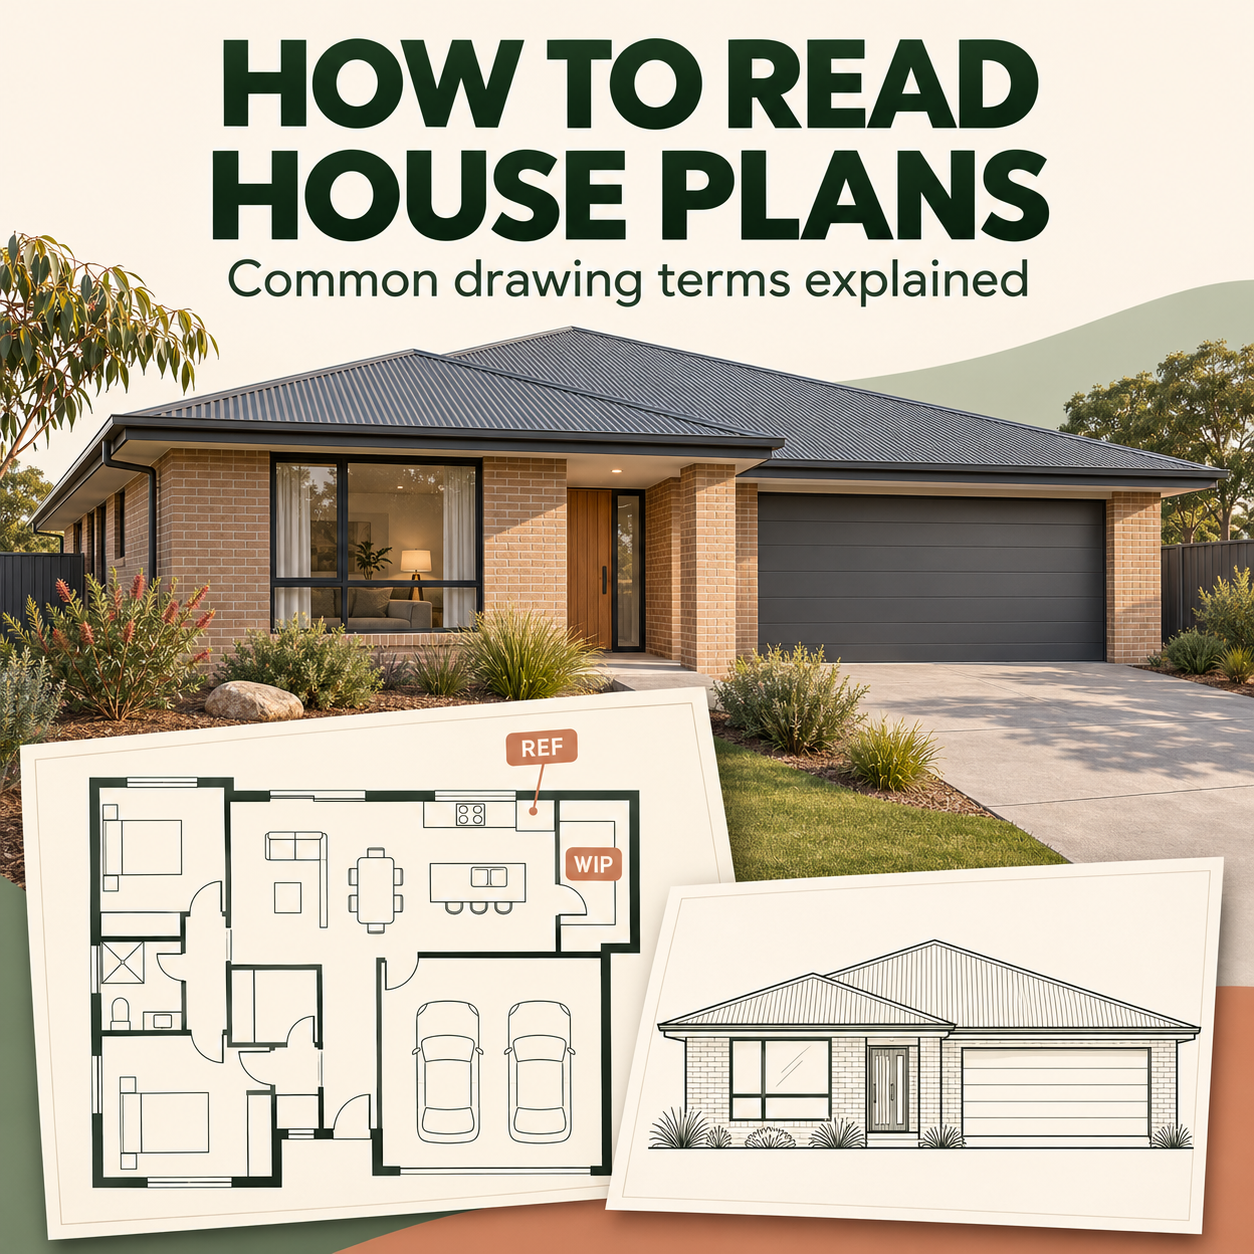
How to read house plans in Australia - common drawing terms explained
When your builder sends through the detailed drawings for your new home, the floor plan might look familiar. Then you spot CSD beside a door, OBS on the window schedule and GPO on the electrical plan. What do they mean, and which details should you check?
In the Home Building Hub episode Common Terms Found In Detailed Drawings / Plans, hosts Colin Bischof and Darren Brennan explain the abbreviations and drawing terms Australian home buyers are likely to see. Here’s how to use those details to check whether the plans reflect what you’ve discussed with your builder.
Start with the floor plan, then check the elevations
The floor plan is a view from above. It shows how rooms connect, where doors and windows sit and how much space you have. Dimensions are usually shown in millimetres. A shower marked 900 mm wide is 0.9 m wide, while one marked 1200 mm is 1.2 m wide. Use the written dimensions when checking clearances, especially if you’re viewing a PDF or a resized printout.
Elevations are straight-on views of the outside of the house or of an internal wall. A front elevation shows details such as the roof overhang and window arrangement. A kitchen elevation can show whether overhead cupboards run across the whole wall, where the microwave sits and whether the pot drawers you selected appear in the cabinet layout.
Start with a room you use every day. In the kitchen, for example, find the fridge recess on the floor plan, look at the cabinetry on the elevation, then check the electrical drawing for the power point locations.
Kitchen and laundry abbreviations to check
An appliance label generally identifies the space set aside for it. Check your builder’s inclusions to confirm which appliances are supplied.
Doors, storage and bathroom labels
-
CSD - cavity sliding door.
The door slides into a pocket inside the wall. Follow the drawing symbol to check which way it opens.
SD
generally means sliding door, so use the legend to confirm the type.
-
WIR - walk-in robe.
Check the shelving and hanging space shown for the robe.
-
WIL - walk-in linen.
Check the shelf layout and how much room you’ll have to move inside.
-
LIN - linen cupboard.
Confirm the shelf arrangement if you plan to store bulky bedding or baskets.
-
BRM or BR - broom cupboard.
Check the height available for a vacuum or mop. If you charge a cordless vacuum there, check whether a power point is shown.
-
WC - water closet.
This marks the toilet or toilet compartment.
-
ENS - ensuite.
This refers to a bathroom directly off a bedroom. Check which fixtures are shown for each ensuite.
Windows, roof details and services
The window schedule, where provided, helps you match each window on the plan to its size, opening type and any glazing notes. OBS commonly means obscure glazing, which lets light through while limiting visibility. If bathroom privacy matters to you, check the specific window in the schedule.
An awning window is hinged at the top and opens outwards from the bottom, often with a winder. Eaves are the parts of the roof that extend past the external walls. Check the elevations to see where the eaves are shown and how far they project.
Glossary of drawing terms
Abbreviation Meaning What to check
- WIP - Walk-in pantry Look for shelving details and check how the door opens.
- REF - Refrigerator space Measure your fridge and check the recess width, height and depth, along with the clearance needed to open the doors.
- MW - Microwave space. Check whether it sits above or below the benchtop and where it plugs in.
- DW - Dishwasher space. Confirm where it goes and whether the appliance is included.
- WM - Washing machine space. Check that your machine fits and locate the taps and drainage point, particularly if the laundry sits inside a hallway cupboard.
- DR - Drawer. Use the cabinetry elevation to check which units have drawers and where any selected pot drawers sit.
- RA - Return airLook for the grille that draws indoor air back into a ducted heating or cooling system, often in a hallway.
- HWS or HWU - Hot water service or hot water unit. Find the unit location and check the specification for the system type.
- GM - Gas meterLook for it on the drawings if the home has a gas connection.
- MB - Meter box. Check where the electrical meter box sits, especially if it’s shown near the porch or on a prominent wall.
- DP - Downpipe. Check where rainwater leaves the gutters through vertical pipes around the outside of the house.
- GPO - General power outletOn the electrical plan, check whether the power point is single or double and whether its height suits the intended use.
- Bulkhead - A lowered section of ceiling, sometimes marked B/HEAD. Look for it above kitchen cabinetry or in a passage. Drawing legend. The key that explains the symbols and abbreviations used in a particular drawing set.
- Niche - A recess built into a wall, such as a shelf for toiletries in the shower.
- Sewer stack - A vertical drainage pipe that can carry wastewater from upper-floor fixtures down to the building drain. You may see it marked near an upstairs bathroom in a two-storey design.
Frequently asked questions
Are house plan abbreviations the same for every builder?
Abbreviations can vary between builders and drawing sets. Start with the legend on your drawings. If a label is missing from the legend or has more than one possible meaning, ask your builder to confirm it.
Does a dishwasher or microwave symbol mean the appliance is included?
The symbol usually identifies where the appliance will go. Check the inclusions or specification for the appliance itself and any model details. If you’re supplying your own, compare its dimensions with the space shown.
Which drawings should I check if I requested a change?
Check the latest revision of each drawing affected by the change. For example, an upgraded kitchen layout may affect the floor plan, cabinetry elevation and electrical plan. If a detail differs between sheets, give your builder the sheet numbers and ask them to confirm which detail applies.
Key Takeaways
- Use the floor plan for layout and dimensions, elevations for wall and cabinetry details, and schedules for items such as window types and glazing.
- Measure the appliances you plan to bring and check that the allocated spaces and connections suit them.
- Use your builder’s drawing legend to decode abbreviations and the inclusions list to confirm what’s supplied.
- Check everyday details such as door openings, storage, privacy glazing and power point heights while you’re reviewing the drawings.
Watch or listen to Common Terms Found In Detailed Drawings / Plans on YouTube.
About the Home Building Hub Podcast
The Home Building Hub podcast, hosted by industry experts Colin Bischof and Darren Brennan, is Australia’s premier resource for new home buyers. With weekly episodes featuring special guests, the podcast provides objective, high-quality insights into the home building process - completely free and without sales pitches. From understanding financing options to navigating the complexities of building a new home, each episode is packed with actionable advice and tips. Explore more episodes at http://www.homebuildinghub.com.au and join our growing community of informed home buyers.
Disclaimer
This article was generated by AI based on a transcript of our podcast episode and may contain inaccuracies or omissions. Whilst we’re all about providing value to you, this article should not be considered as legal or financial advice. It contains general information only and is based on the content discussed during the podcast episode. This information is relevant to the episode’s release date and may not be applicable at the time of reading. Always seek independent professional advice tailored to your personal situation before making any legal or financial decisions.