
Structural Changes to Your New Home: Are They Worth It?
21st August 2023
Finance & Budgeting Pre-Construction Design & Trends During Construction First Home Buyer Investor Sustainability & Energy Efficiency
Thinking of changing your new home floor plan? Learn when structural changes are worth it, what can add to the cost and what to ask your builder.
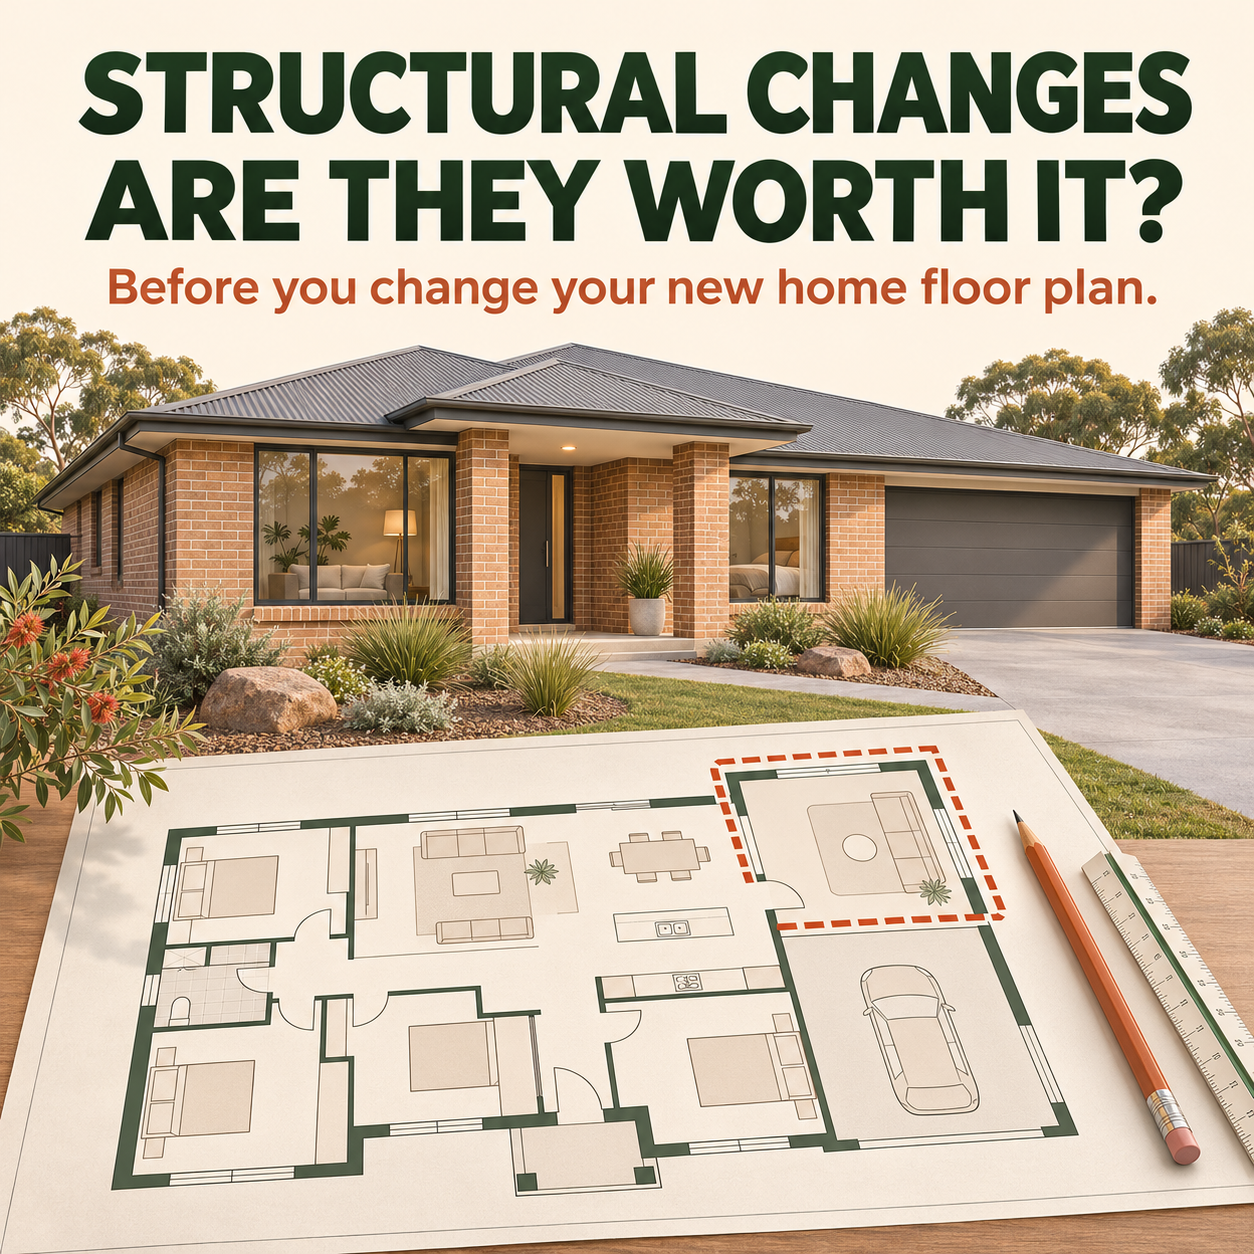
Structural changes to your new home - are they worth it?
You've found a floor plan you like, but the pantry feels tight, the ensuite could use more space or you need an extra bedroom. Before you mark up the plan, ask what the change will do for you every day and what else the builder will need to change to make it work.
In this Home Building Hub episode, Colin Bischof and Darren Brennan share what they've learnt from changing plans for Australian home buyers. Their examples show when a change can make a home work better and how a simple-looking edit can affect the cost, drawings and construction.
What counts as a structural change to a floor plan?
Builders use the term differently. Extending the footprint, changing the roofline or removing a wall that supports part of the home can involve structural work. A different pantry layout or a longer benchtop may be a simpler design change if there's space within the existing plan. Ask your builder how they classify your change and what they'll need to review before they can price it.
When are design and structural changes worth it?
A change is easier to justify when it solves a specific problem. If you're building on an irregular block, a tailored floor plan may help the home fit the site and preserve the outdoor space you want. If you're working with a standard plan, start by comparing the builder's existing designs and options.
-
Check the pre-drawn options.
Some builders offer layouts with a larger shower, a double vanity or a different walk-in pantry. Ask for the drawings and current price for the option on your chosen plan.
-
Improve the spaces you use most.
A wider pantry or a cavity sliding door could improve how a room works, provided there's room for it and the builder confirms it can be built as drawn.
-
Measure what you'll give up.
Extending the home to make a room bigger can leave you with less backyard. Adding a study nook can take space from the dining area. Check furniture sizes and how you'll move through both spaces.
-
Compare the revised price with another standard plan.
If you're working to a tight budget or building an investment property, a design that already has the rooms you need may save drafting time and reduce complexity.
Darren recalls seeing a two-metre-by-two-metre study nook added in the middle of a meals area. The nook was difficult to furnish and the dining space became harder to use. Before making a similar change, draw your desk, dining table and chairs to scale, with room to pull the chairs out and walk past.
What can make floor plan changes more expensive?
The price can reflect work beyond the room you're changing. Moving a wall or widening an opening can affect how a beam is supported. In a double-storey home, moving an upstairs bathroom or changing a room below it can affect where the plumbing runs. Even a façade material substitution can require new construction details while keeping the same look from the street.
Ask for a written price that identifies any associated drafting, engineering or construction costs that apply to your change. If the drawings are already complete, ask what needs to be redrawn and how that affects your timeline. Once construction starts, a request can also affect trades, supplies or work already scheduled, and your builder may decline it.
What to ask your builder before approving a change
- Have you built this change before? Can I see finished photos or visit a display home with a similar layout?
- Does the change affect any adjoining rooms, structural supports, plumbing or outdoor space?
- Can I see the revised floor plan and any affected elevations before approving it?
- Is there a standard design or pre-drawn option that gives me the same result?
- What will the change cost, what does that price cover and when do I need to decide?
A builder that regularly customises homes may take your brief and produce a concept plan for an unusual block. A volume builder may offer a smaller set of options it already knows how to price and build. Ask about the builder's process early if flexibility matters to you.
Glossary of terms
-
Concept plan
- An early drawing that explores how the home could be laid out on your block.
-
Design option
- A variation to a standard floor plan offered by the builder, sometimes already drawn and priced.
-
Elevation
- A drawing that shows the home from the front, side or rear, including features such as windows and rooflines.
-
Façade
- The front exterior of the home.
-
Plumbing stack
- A vertical drainage pipe that can affect where bathrooms and other rooms are arranged in a double-storey home.
Frequently asked questions
Can I change a volume builder's floor plan?
It depends on the builder and the home range. Some builders stick to their standard plans, some offer selected design options and others will consider custom changes. Ask which changes are available on the specific plan you're considering.
Is it cheaper to choose a standard floor plan?
It can be. A standard plan can reduce the need for extra drafting and construction detailing. Compare the price of the revised home with a standard design that already meets your needs, using comparable inclusions.
Can I change the façade after the drawings are finished?
Ask your builder. A façade change can require revisions across the drawing set, which may add fees and time. Review the front elevation before signing off on the drawings.
Key Takeaways
- Make changes that solve a specific problem and check their impact on the rest of the home.
- Compare standard plans and pre-drawn options before paying for custom drafting.
- Review revised drawings and get the cost and timing in writing before approving a change.
- Raise changes early, especially if they affect the footprint, façade, structural supports or plumbing.
About the Home Building Hub Podcast: The Home Building Hub podcast, hosted by industry experts Colin Bischof and Darren Brennan, is Australia’s premier resource for new home buyers. With weekly episodes featuring special guests, the podcast provides objective, high-quality insights into the home building process - completely free and without sales pitches. From understanding financing options to navigating the complexities of building a new home, each episode is packed with actionable advice and tips. Explore more episodes at http://www.homebuildinghub.com.au and join our growing community of informed home buyers.
Disclaimer: This article was generated by AI based on a transcript of our podcast episode and may contain inaccuracies or omissions. Whilst we’re all about providing value to you, this article should not be considered as legal or financial advice. It contains general information only and is based on the content discussed during the podcast episode. This information is relevant to the episode’s release date and may not be applicable at the time of reading. Always seek independent professional advice tailored to your personal situation before making any legal or financial decisions.