
7-Star Energy Ratings Explained - What Australian Home Buyers Need to Know
11th September 2023
Finance & Budgeting Pre-Construction First Home Buyer Investor Sustainability & Energy Efficiency Smart Home & Tech
Building a new home? Learn what a 7-star NatHERS rating measures and how block orientation, glazing and floor plan changes can affect your build.
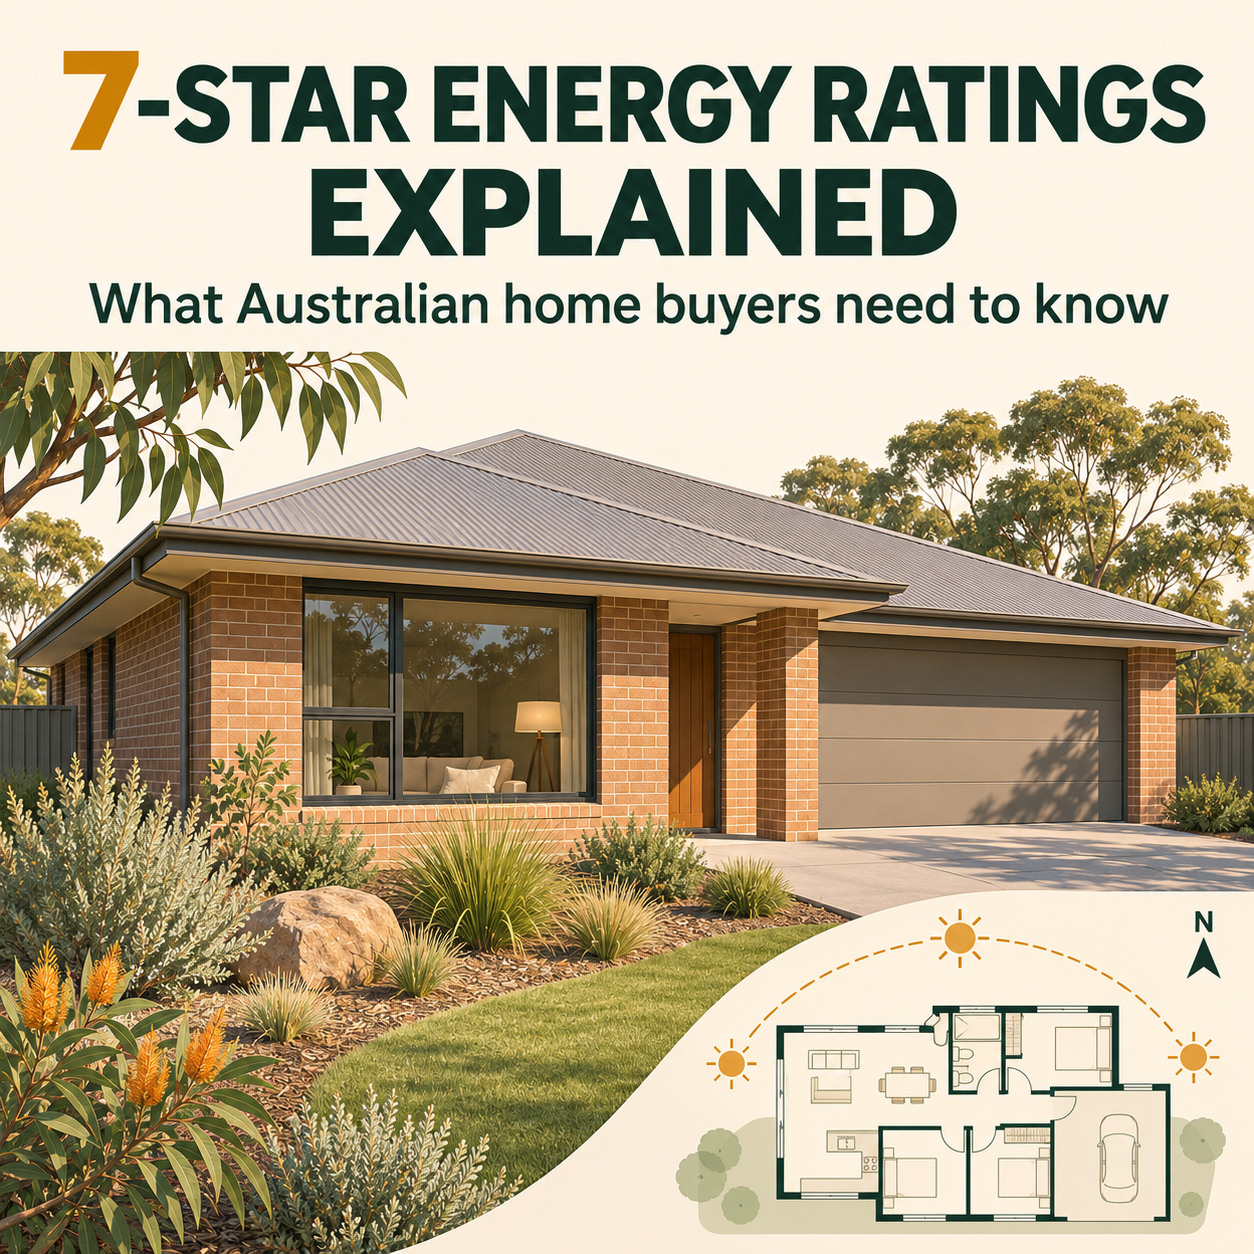
7-Star Energy Ratings Explained - What Australian Home Buyers Need to Know
You’ve found a floor plan you like and a block that seems to suit it. But will that same design perform as well when it’s turned to face your street? The answer can affect everything from the size of your windows to what’s included in your builder’s quote.
In this episode of the Home Building Hub podcast, hosts Colin Bischof and Darren Brennan speak with Brian Haines, director of Energy Lab, about the move from 6 to 7 stars and what it means for people planning a new build. Brian explains why it pays to assess the floor plan and block together, especially if you’re considering structural changes.
What does a 7-star energy rating mean?
Under the Nationwide House Energy Rating Scheme (NatHERS), a thermal star rating estimates how much heating and cooling a home design needs to stay comfortable under standard modelling assumptions. The scale runs from 0 to 10 stars. A higher rating means the design is modelled to need less heating and cooling for its local climate.
The assessment looks at the layout and orientation of the home as well as its walls, windows, floors, roof and insulation. Your actual energy bills will also depend on how you use your home, which appliances you install and what you pay for energy. NatHERS certificate guide
The episode was recorded during the rollout of the NCC 2022 energy efficiency changes. Confirm the requirements and assessment pathway for your project with your builder and building surveyor or certifier. Requirements vary by jurisdiction, and NSW uses BASIX for energy use in place of the NatHERS Whole of Home assessment. NatHERS Assessor Handbook
How the floor plan and block affect your rating
A compact floor plan can make compliance easier
Darren gives a simple example in the episode. A 10 m by 10 m square and a 2 m by 50 m rectangle both cover 100 m². The square has 40 metres of external perimeter, while the long rectangle has 104 metres. With more external wall area, there’s more surface through which heat can enter or escape, all else being equal.
The same principle can apply to courtyards, recessed alfrescos and L-shaped layouts. If you like one of these designs, ask your builder how the extra external walls and windows affect the assessment on your block.
Window size, placement and shading work together
A wider sliding door might improve your connection to the backyard, but the extra glazing can change how the room heats up in summer or loses heat in winter. Brian explains that better glazing and insulation can help, though there comes a point where changing the design can make more difference than adding another material upgrade.
If you want more daylight, ask your builder to compare the larger window with other options, such as repositioning it, changing the glazing specification or adjusting external shading. The best combination depends on the room, the direction it faces and the local climate.
The same design can rate differently on another block
The direction your living room windows face matters as much as the direction of the front door. North-facing glazing can help capture winter sun in cooler climates, while shading can help manage summer heat. Large areas of west-facing glass can be harder to shade from low afternoon sun. Ask which rooms and windows face each direction on the actual site plan.
If you’re comparing house and land packages, ask which orientation the advertised price assumes. A floor plan assessed in one direction may need different window or insulation specifications when it’s rotated or mirrored.
What’s the difference between 7 stars and Whole of Home?
The thermal star rating measures the modelled heating and cooling needs of the home’s design. The Whole of Home assessment also considers energy use from equipment such as heating and cooling systems, hot water, lighting, cooking appliances and pool or spa equipment where relevant. It can account for rooftop solar. NatHERS Whole of Home guidance
That distinction matters when you compare quotes. A more efficient hot water system or rooftop solar can improve the Whole of Home result. If the thermal rating falls short, the assessor still needs to look at the design or building specifications.
How much does it cost to build a 7-star home?
Brian explains that the cost depends on how easily the design can achieve the required rating on its site. A compact floor plan with carefully placed windows may need fewer changes than a design with large expanses of glazing or several wings. Two builders can also include different glazing, insulation and equipment in their base prices.
Before comparing quotes or approving changes, ask your builder:
- Has this floor plan been assessed for my block and its proposed orientation?
- Which glazing, insulation and shading specifications are included in the quoted price?
- Which hot water and heating and cooling systems have been allowed for? Is solar included if the assessment relies on it?
- If I widen the sliding door, change a window or mirror the plan, will you reassess it and confirm the price before I approve the change?
- Can I see the assessment or certificate for the final plans and specifications?
Glossary
-
NatHERS
- Nationwide House Energy Rating Scheme, which uses computer modelling to assess home energy performance.
-
Thermal envelope
- The parts of the home that separate its interior from outside conditions, including walls, windows, floors and the roof or ceiling.
-
Orientation
- The direction the home and its rooms and windows face on the block.
-
R-value
- A measure of resistance to heat flow. A higher R-value indicates greater resistance.
-
U-value
- A measure of heat transfer through a product or assembly, such as a window. A lower U-value means less heat passes through it.
Frequently asked questions
Does a 7-star home need double glazing throughout?
The assessment considers the design as a whole. An assessor can compare different glazing specifications alongside changes to window sizes, shading and insulation. Ask which specifications were modelled for each window so you can check them against your quote.
Can solar panels improve my 7-star thermal rating?
Solar panels can improve the Whole of Home result. The thermal stars come from the modelled heating and cooling needs of the design itself.
Can I still make changes to a 7-star floor plan?
You can ask for changes, but moving or enlarging windows, adding a room or flipping the layout can affect the modelled performance. Have the revised design checked and any price changes confirmed before you approve it.
Key Takeaways
- A 7-star NatHERS thermal rating estimates heating and cooling demand for a specific design and climate.
- Assess the floor plan on your block before relying on a display home rating or package price.
- Check which glazing, insulation and equipment your builder has included, especially if you plan to change the design.
- Ask which thermal and Whole of Home requirements apply to your project and request the assessment for your final plans.
Watch or listen to 7 Star Energy Ratings explained - with Brian Haines
About the Home Building Hub Podcast: The Home Building Hub podcast, hosted by industry experts Colin Bischof and Darren Brennan, is Australia’s premier resource for new home buyers. With weekly episodes featuring special guests, the podcast provides objective, high-quality insights into the home building process - completely free and without sales pitches. From understanding financing options to navigating the complexities of building a new home, each episode is packed with actionable advice and tips. Explore more episodes at http://www.homebuildinghub.com.au and join our growing community of informed home buyers.
Disclaimer: This article was generated by AI based on a transcript of our podcast episode and may contain inaccuracies or omissions. Whilst we’re all about providing value to you, this article should not be considered as legal or financial advice. It contains general information only and is based on the content discussed during the podcast episode. This information is relevant to the episode’s release date and may not be applicable at the time of reading. Always seek independent professional advice tailored to your personal situation before making any legal or financial decisions.