Block sizes, types and setbacks - what to check before buying land
25th September 2023
Finance & Budgeting Pre-Construction Design & Trends Legal & Contracts First Home Buyer Investor Upsizing & Downsizing
Buying land to build a home in Australia? Learn how block size, frontage, setbacks and estate design guidelines affect the floor plan you can build.
Block sizes, types and setbacks - what to check before buying land
A 350 m² block might look like a good fit for your new home. But will it fit the double garage you want, leave enough room for a backyard and suit the floor plan you’ve picked? The answer depends on the shape of the block, its frontage and the space you need to leave around the house.
In the Home Building Hub episode Understanding block sizes, types and setbacks, Colin Bischof and Darren Brennan explain how to compare blocks and why it pays to look at land and floor plans together.
What types of residential blocks can you buy?
The hosts group residential land into three broad categories:
- Established lots are in existing neighbourhoods. They can be vacant blocks between existing homes or sites for a knockdown rebuild.
- Greenfield lots are in newly developed estates, where land is often released in stages. These are the main focus of the episode.
- Rural or acreage lots generally offer more space. Check how the home would be positioned and what servicing the property would involve.
Within a new estate, you might find regular rectangular lots, irregular blocks with angled boundaries, corner lots and compact lots designed for smaller homes or townhouses. These categories can overlap. A corner block, for example, can also be an irregular shape.
An irregular block at the end of a court might be narrow at the front and open up towards the back. That extra width could give you a useful side yard if the floor plan works with the shape. A corner lot, meanwhile, is worth checking for how both street frontages affect the design and where the driveway could go.
How frontage and depth affect your floor plan
Frontage is the width of the block along the street. Depth is the distance from the front boundary towards the rear. For a rectangular block, multiply width by depth to calculate the land area. For an angled or curved lot, use the area and dimensions shown on the plan of subdivision.
The episode discusses frontages such as 8.5 m, 10.5 m, 12.5 m, 14 m and 16 m, with depths ranging from around 21 m to 36 m in the examples. The same area can feel very different depending on the proportions.
Rectangular block
Land area
What to check
12.5 m × 28 m
350 m²
Whether the plan fits across the frontage and leaves enough rear yard
10 m × 35 m
350 m²
Whether a narrow design can fit your garage and room layout
14 m × 32 m
448 m²
How much of the extra width and depth is usable after setbacks
If a builder’s website lists a minimum frontage, use it to shortlist floor plans. Then ask the builder to check the design against your actual lot dimensions and siting requirements.
What are building setbacks?
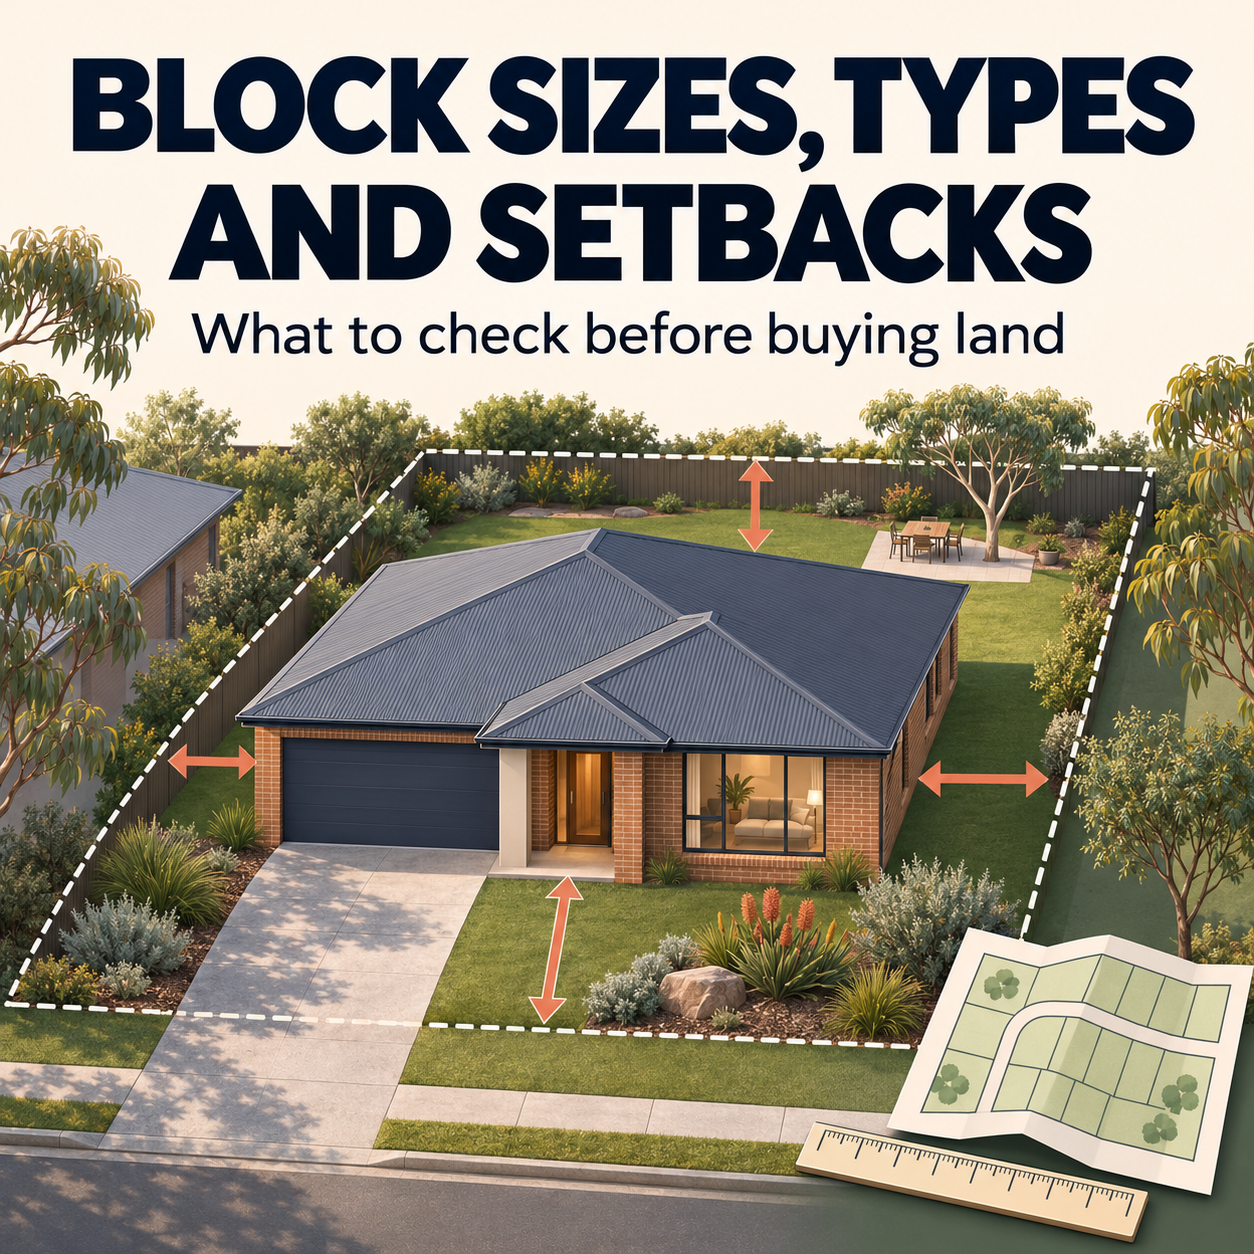
A setback is the distance between a building element and a property boundary. Front setbacks affect how far the house sits from the street. Side and rear setbacks affect the width and depth available for the house and the space around it. The garage can have its own siting requirements, so check it separately from the front wall.
The building envelope shows the limits within which a home can generally be positioned. When you’re comparing floor plans, ask the builder to show the footprint on a site plan with the boundaries, setbacks and driveway marked. You’ll be able to see whether the garage, outdoor area and access work together.
The hosts also share a Point Cook example where an existing neighbouring home’s position affected the proposed front setback. Once the siting requirement was checked, the intended floor plan no longer fitted as expected. If you’re building next to existing homes, ask whether their position affects where yours can sit.
What should you check on a block under 300 m²?
The episode uses Victoria’s Small Lot Housing Code to explain why the approval pathway for compact lots can vary. If you’re looking at a block under 300 m², ask which controls apply to that specific lot and what approvals the proposed design would need. Your builder, building surveyor or council can help you confirm the current requirements.
A compact block can work well with a floor plan designed for its proportions. Check the garage and driveway layout, outdoor space, and how the main rooms will get natural light. A site plan can help you decide whether those spaces work for your household.
Which documents should you review before buying land?
Talk to the land agent and builder in parallel so they can work from the same lot details. Ask the land agent for the plan of subdivision, any building envelope information, title restrictions and the current estate design guidelines. In Victoria, relevant restrictions may be set out in a Memorandum of Common Provisions, often called an MCP.
Then ask the builder to walk you through:
- Floor plan fit. Can they show where the house and garage would sit, including the front, side and rear setbacks?
- Driveway and access. Does the garage location suit the vehicle crossing? If the land slopes, how does that affect access to the home?
- Outdoor space. How much usable yard will you have after allowing for the house and driveway?
- Easements and site levels. Do they affect where you can build or what site works may be needed?
- Estate design guidelines. Do the façade materials, colours, fencing and landscaping suit the estate’s requirements? Which items are included in the builder’s quote?
Glossary of block and building terms
- Building envelope - The limits within which a building can generally be positioned on a lot.
- Easement - A right affecting part of a property, such as access for drainage or other services.
- Frontage - The width of a block along its street boundary.
- Greenfield estate - A new estate developed on previously undeveloped land.
- Setback - The required distance between a building element and a boundary.
- Site coverage - The proportion of the block covered by buildings.
Frequently asked questions
Is a 350 m² block big enough for a four-bedroom home?
It can be, depending on the block dimensions, applicable setbacks, garage layout and how much outdoor space you want. Ask your builder to site a specific four-bedroom design so you can see how it fits.
Is a wider block always easier to build on?
A wider frontage can give you more options for the façade, garage and room layout. Check the block depth too. A wide, shallow block may leave less room behind the house than you expect.
Can I build a standard floor plan on an irregular block?
Sometimes. A standard plan may fit if the widest parts of the house line up with the usable parts of the block. Ask the builder to show the house footprint on the lot plan and explain any changes that would affect the quote.
Key Takeaways
- Compare frontage, depth and shape alongside the total land area.
- Ask for a site plan showing the house, garage, setbacks and remaining yard before committing to a block.
- Review the subdivision plan, building envelope and estate design guidelines early, especially for compact, corner or irregular lots.
- Talk to your land agent and builder at the same time so your preferred floor plan and block can be assessed together.
Watch or listen to Understanding block sizes, types and setbacks on YouTube
About the Home Building Hub Podcast: The Home Building Hub podcast, hosted by industry experts Colin Bischof and Darren Brennan, is Australia’s premier resource for new home buyers. With weekly episodes featuring special guests, the podcast provides objective, high-quality insights into the home building process - completely free and without sales pitches. From understanding financing options to navigating the complexities of building a new home, each episode is packed with actionable advice and tips. Explore more episodes at http://www.homebuildinghub.com.au and join our growing community of informed home buyers.
Disclaimer: This article was generated by AI based on a transcript of our podcast episode and may contain inaccuracies or omissions. Whilst we’re all about providing value to you, this article should not be considered as legal or financial advice. It contains general information only and is based on the content discussed during the podcast episode. This information is relevant to the episode’s release date and may not be applicable at the time of reading. Always seek independent professional advice tailored to your personal situation before making any legal or financial decisions.